Rooftop, Terrace &
Balcony Planters
Lightweight FRP solutions that make ambitious green spaces possible on modern Indian buildings.
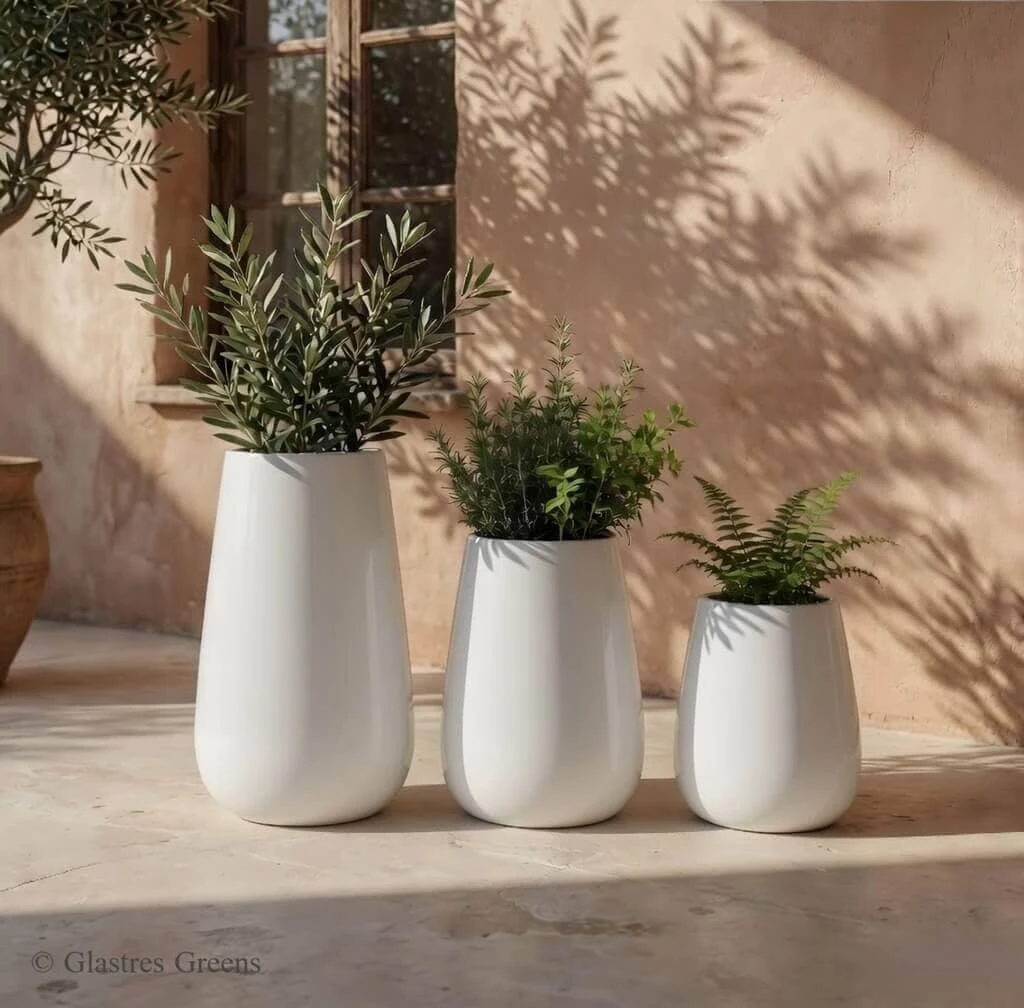
The Structural Advantage
of FRP on Rooftops
Traditional concrete or stone planters often make rooftop landscaping impractical or prohibitively expensive due to weight. Glastres Greens FRP planters are typically 60-70% lighter while offering superior durability and design flexibility.
Key Considerations for Rooftop & Terrace Projects
- ■ Calculate total saturated soil + planter weight against structural capacity.
- ■ Ensure excellent drainage and consider irrigation integration to prevent waterlogging.
- ■ Account for wind uplift on taller planters — our designs can include hidden anchoring points.
- ■ Choose UV-stabilized finishes that will not fade under constant sun exposure.
- ■ Plan for monsoon — non-porous FRP prevents cracking from freeze-thaw or water absorption.
Terrace Engineering
Dead Load Conservation
Standard Indian roof slabs are engineered to withstand roughly 150-250 kg/sqm of dead load. Using heavy pre-cast concrete instantly exhausts this limit before a single gram of wet soil or plant mass is added. FRP eliminates the container's dead weight burden, reserving your structural capacity entirely for the botanical elements.
Wind Shear & Parapet Safety
Exposed terraces face intense aerodynamic pressures (IS 875 wind loads). Our engineering team designs rooftop models with broadened bases to lower the center of gravity, and optional concealed internal steel bracing for direct bolting to the structural slab, ensuring zero tipping risk during cyclonic events.
Balcony Spatial Dynamics
Privacy, weight distribution, and precise proportions for modern apartment overhangs.
Cantilever Compliance
Apartment balconies are cantilevered slabs with strict weight thresholds. Our ultra-lightweight FRP ensures you never trigger structural stress fractures at the fulcrum point of the balcony.
Linear Privacy Screens
Narrow, elongated FRP troughs are the industry standard for creating living privacy walls. They consume minimal floor space while establishing a dense bamboo or ficus barrier against adjacent apartments.
Waterproofing Defense
Balcony leaks cause catastrophic neighbor disputes. Our completely impermeable resin matrix ensures zero moisture seepage, protecting the building's core waterproofing membrane permanently.
"Many of our clients have created beautiful rooftop gardens on buildings that could never support traditional heavy planters."
— Project experience across Bengaluru, Mumbai, Delhi NCR, and coastal properties.
Recommended Finishes & Forms for Exposed Locations
Application Gallery

Tall Apartment Terrace

Modern Ribbed Balcony
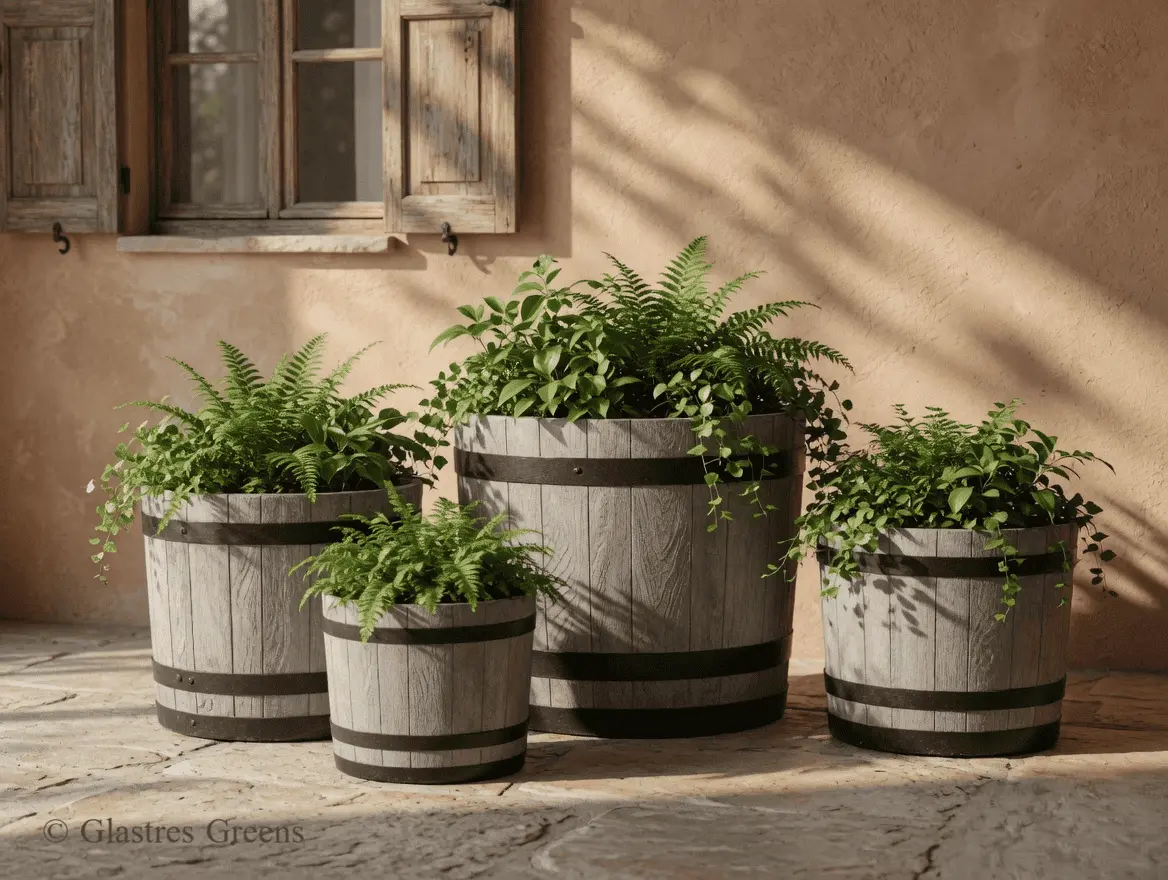
Custom Urban Rooftop

Monsoon-Ready Terrace
Monsoon Defense
Zero-Porosity Membrane
Traditional concrete expands and contracts, absorbing rainwater and eventually spalling or cracking. Our marine-grade FRP polymer matrix is completely impermeable. It repels torrential Indian monsoons without absorbing a single drop, ensuring structural permanence.
Precision Drainage Manifolds
A flooded rooftop planter is a structural hazard. We can custom-drill drainage outputs to align perfectly with your building's existing plumbing infrastructure. Furthermore, all planters can be manufactured with concealed riser-feet to keep the base elevated above the terrace waterproofing membrane.
Planning an Elevated
Green Space?
Consult with our engineering team regarding wind loads, saturated mass limits, and dimensional specifications for your rooftop or balcony project.